

Furniture layout ideas Narrow living rooms present unique challenges and opportunities for homeowners and designers. These elongated spaces, often found in urban apartments, row houses, or older homes, require thoughtful furniture placement to balance functionality, comfort, and aesthetics. This comprehensive 3500-word article explores the history of narrow living room design, current trends, key concepts, benefits, challenges, and future directions. With practical tips, expert insights, and innovative ideas, this guide equips readers—whether novices or seasoned decorators—with the tools to transform constrained spaces into inviting, stylish retreats.
History of Narrow Living Room Design
Early Influences: From Victorian Parlors to Modern Minimalism
Narrow living rooms have roots in architectural trends dating back centuries. In the Victorian era, urban homes often featured long, narrow parlors designed for formal gatherings. Furniture was arranged linearly along walls to accommodate movement and social interaction.
-
Victorian Era (1837–1901):
-
Long, narrow rooms were common in terraced houses and early apartments.
-
Heavy furniture, such as settees and armchairs, lined walls to maximize floor space.
-
Decorative screens or curtains divided rooms for privacy or zoning.
-
-
Early 20th Century:
-
The Arts and Crafts movement emphasized functionality, introducing modular furniture suited for smaller spaces.
-
Open-plan concepts began to emerge, but narrow rooms persisted in urban settings.
-
-
Mid-Century Modern (1940s–1960s):
-
Designers like Eero Saarinen and Charles Eames popularized sleek, space-saving furniture.
-
Multifunctional pieces, such as sofa beds, gained traction in compact homes.
-
-
Late 20th Century to Present:
-
Urbanization increased demand for small-space solutions.
-
Scandinavian and minimalist design principles prioritized open, airy layouts, influencing modern narrow room designs.
-
Evolution of Design Solutions
By the 21st century, designers embraced innovative furniture and layout strategies to address narrow spaces. Modular sofas, wall-mounted shelves, and foldable furniture became staples, reflecting a shift toward adaptability and multifunctionality.
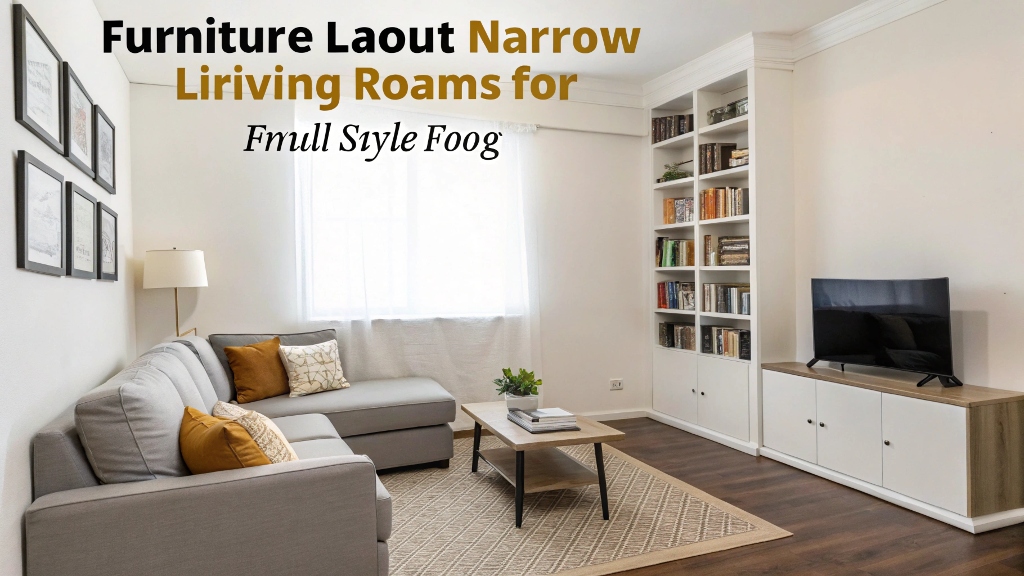
Current State of Narrow Living Room Design
Characteristics of Narrow Living Rooms
Narrow living rooms typically measure 8–12 feet wide and 15–25 feet long, creating a tunnel-like effect. Common in apartments, townhouses, and historic homes, these spaces often serve multiple purposes, such as lounging, entertaining, or working.
-
Key Features:
-
Limited width restricts furniture placement.
-
Often include windows or doors at one or both ends, impacting flow.
-
May double as hallways or transitional spaces in open-plan homes.
-
-
Design Challenges:
-
Avoiding a cramped or cluttered appearance.
-
Ensuring comfortable traffic flow.
-
Balancing lighting to prevent a dark, tunnel-like feel.
-
Popular Design Approaches in 2025
Today’s designers leverage technology, sustainability, and aesthetics to optimize narrow living rooms. Trends include:
-
Modular Furniture: Sofas and tables that reconfigure for flexibility.
-
Vertical Storage: Wall-mounted shelves and tall, narrow cabinets.
-
Neutral Palettes: Light colors to enhance perceived space.
-
Smart Technology: Integrated lighting and furniture with built-in charging or storage.
Key Concepts for Furniture Layout in Narrow Living Rooms
Space Planning Principles
Effective furniture arrangement in narrow living rooms hinges on three core principles: zoning, scale, and flow.
-
Zoning:
-
Divide the room into functional areas (e.g., seating, media, work).
-
Use rugs, furniture placement, or lighting to delineate zones.
-
Example: A rug under a sofa creates a cozy seating zone, while a console table behind it defines a secondary workspace.
-
-
Scale:
-
Choose appropriately sized furniture to avoid overwhelming the space.
-
Opt for low-profile or armless sofas to maintain openness.
-
Example: A 72-inch sofa fits better than a 90-inch one in a 10-foot-wide room.
-
-
Flow:
-
Ensure clear pathways (at least 24–30 inches wide) for movement.
-
Avoid placing furniture in front of windows or doors.
-
Example: Position a coffee table parallel to the sofa to maintain an unobstructed walkway.
-
Furniture Selection Tips
Selecting the right furniture is critical for narrow spaces. Consider these factors:
-
Shape:
-
Prefer slim, elongated pieces (e.g., loveseats over sectionals).
-
Use round or oval tables to soften sharp angles.
-
-
Functionality:
-
Choose multifunctional items, such as ottomans with storage or extendable tables.
-
Wall-mounted desks or foldable chairs save floor space.
-
-
Materials:
-
Opt for glass or acrylic to reduce visual weight.
-
Light wood or metal frames enhance openness.
-
Layout Configurations
Here are three effective layouts for narrow living rooms, each suited to different needs:
-
Linear Layout:
-
Furniture aligns along one long wall, leaving the opposite side open.
-
Ideal for: Small spaces with heavy foot traffic.
-
Example: Sofa and TV against one wall, with a narrow console opposite.
-
-
L-Shaped Layout:
-
Seating forms an L-shape around a corner, creating a cozy nook.
-
Ideal for: Social spaces or rooms with a focal point (e.g., fireplace).
-
Example: Loveseat against one wall, armchairs perpendicular to it.
-
-
Zoned Layout:
-
Divides the room into two or more areas (e.g., seating and dining).
-
Ideal for: Multifunctional rooms.
-
Example: Sofa and coffee table at one end, dining table at the other.
-
|
Layout Type |
Best For |
Key Furniture |
Pros |
Cons |
|---|---|---|---|---|
|
Linear |
Small spaces, high traffic |
Sofa, console, TV |
Maximizes floor space |
Limited seating |
|
L-Shaped |
Social spaces, focal points |
Loveseat, armchairs |
Cozy, conversational |
Can feel cramped |
|
Zoned |
Multifunctional rooms |
Sofa, dining table |
Versatile |
Requires careful zoning |
Benefits of Optimized Furniture Layouts
Enhanced Functionality
A well-planned layout transforms a narrow living room into a multipurpose hub.
-
Versatility:
-
Supports lounging, working, or dining in one space.
-
Example: A foldable table doubles as a desk or dining surface.
-
-
Comfort:
-
Thoughtful placement ensures ergonomic seating and easy access.
-
Example: Armless chairs allow easy movement in tight spaces.
-
Aesthetic Appeal
Strategic layouts enhance visual harmony, making the room feel larger and more inviting.
-
Perceived Space:
-
Light colors and open layouts counteract the tunnel effect.
-
Example: Mirrors opposite windows reflect light, expanding the room.
-
-
Style:
-
Cohesive furniture choices create a polished look.
-
Example: Scandinavian-inspired pieces add modern elegance.
-
Increased Property Value
Optimized layouts appeal to buyers, especially in urban markets where small spaces are common.
-
Marketability:
-
Showcases the room’s potential to prospective buyers.
-
Example: A staged narrow living room with modular furniture highlights versatility.
-
Challenges of Narrow Living Room Layouts
Spatial Constraints
The limited width of narrow rooms restricts furniture options and placement.
-
Furniture Size:
-
Large sectionals or oversized tables can overwhelm the space.
-
Solution: Opt for slim or modular pieces.
-
-
Traffic Flow:
-
Poor placement can obstruct pathways.
-
Solution: Maintain 24–30-inch walkways and avoid blocking doors.
-
Lighting Issues
Narrow rooms often suffer from uneven lighting, especially if windows are limited.
-
Dark Corners:
-
Long rooms may have dim areas far from windows.
-
Solution: Use layered lighting (ambient, task, accent) with floor lamps or sconces.
-
-
Glare:
-
Windows at one end can create harsh light.
-
Solution: Use sheer curtains or blinds to diffuse light.
-
Visual Clutter
Overfurnishing or poor organization can make the room feel chaotic.
-
Too Many Pieces:
-
Excessive furniture creates a cramped look.
-
Solution: Limit to 3–5 key pieces (e.g., sofa, coffee table, two chairs).
-
-
Storage Challenges:
-
Lack of space for storage can lead to clutter.
-
Solution: Use vertical storage or multifunctional furniture.
-
Practical Furniture Layout Ideas
Idea 1: The Minimalist Retreat
Create a sleek, open furniture layout ideas with minimal furniture to emphasize space.
-
Setup:
-
Low-profile sofa against one long wall.
-
Slim coffee table (glass or acrylic) in front.
-
Wall-mounted shelves for storage and decor.
-
-
Tips:
-
Use neutral colors (white, beige, light gray).
-
Add a large mirror to reflect light.
-
Incorporate one statement piece, like a bold rug.
-
-
Best For: Solo dwellers or small households prioritizing simplicity.
Idea 2: The Social Hub
Design a conversational layout for entertaining guests.
-
Setup:
-
L-shaped seating with a loveseat and two armchairs.
-
Round coffee table to soften the layout.
-
Floor lamp for focused lighting.
-
-
Tips:
-
Use a cohesive color palette for unity.
-
Add throw pillows for comfort and style.
-
Position a TV or fireplace as a focal point.
-
-
Best For: Frequent entertainers or families.
Idea 3: The Multifunctional Space
Combine seating, work, and dining areas for versatility.
-
Setup:
-
Sofa and ottoman at one end for lounging.
-
Foldable dining table at the opposite end.
-
Wall-mounted desk for a compact workspace.
-
-
Tips:
-
Use rugs to define zones.
-
Opt for stackable or foldable chairs.
-
Incorporate smart storage (e.g., under-sofa bins).
-
-
Best For: Urban apartments or home offices.
Idea 4: The Cozy Nook
Create an intimate, inviting space for relaxation.
-
Setup:
-
Armless sofa against one wall.
-
Pair of accent chairs opposite, angled inward.
-
Narrow console table for decor or storage.
-
-
Tips:
-
Use warm colors (e.g., terracotta, mustard) for coziness.
-
Add textured throws and cushions.
-
Install dimmable lighting for ambiance.
-
-
Best For: Couples or readers seeking a cozy retreat.
Future Trends in Narrow Living Room Design
Technology Integration
Smart furniture and home systems are shaping the future of narrow living rooms.
-
Smart Furniture:
-
Sofas with built-in USB ports or wireless charging.
-
Tables with adjustable heights or foldable extensions.
-
-
Automation:
-
Voice-controlled lighting and blinds for convenience.
-
Example: Philips Hue lights sync with smart assistants.
-
Sustainable Design
Eco-friendly materials and practices are gaining traction.
-
Recycled Materials:
-
Furniture made from reclaimed wood or recycled plastics.
-
Example: Brands like IKEA offer sustainable furniture lines.
-
-
Compact Solutions:
-
Modular furniture reduces waste by adapting to changing needs.
-
Heartfelt Homemade Gift Ideas for Every Occasion
Adaptive Layouts
As urban living grows, designers are focusing on flexibility.
-
Transformable Furniture:
-
Wall-beds that convert into sofas.
-
Tables that collapse into wall panels.
-
-
Micro-Living Trends:
-
Inspired by Japanese design, furniture doubles as storage or partitions.
-
Example: Sliding panels create temporary zones.
-
Review: Why These Ideas Work
The furniture furniture layout ideas presented—Minimalist Retreat, Social Hub, Multifunctional Space, and Cozy Nook—address the core challenges of narrow living rooms: space constraints, flow, and aesthetics. Each layout leverages zoning, scale, and functionality to create a tailored solution. For example, the Minimalist Retreat uses light colors and vertical storage to open up the space, while the Multifunctional Space incorporates foldable furniture for versatility. These strategies are grounded in design principles and real-world applications, making them accessible yet sophisticated. By balancing practicality with style, these layouts cater to diverse lifestyles, from solo urbanites to social families.
FAQs
-
What is the best furniture shape for a narrow living room?
Slim, elongated pieces like loveseats or armless sofas work best, as they fit the room’s proportions without blocking flow. -
How can I make a narrow living room feel larger?
Use light colors, mirrors, and glass furniture to enhance perceived space, and keep pathways clear for openness. -
Can I use a sectional sofa in a narrow living room?
Yes, but choose a low-profile, L-shaped sectional to avoid overwhelming the space. Place it against a corner to maintain flow. -
How do I light a narrow living room effectively?
Use furniture layout ideas lighting (ambient, task, accent) with floor lamps, sconces, and dimmable fixtures to balance light distribution. -
What storage solutions work in narrow living rooms?
Wall-mounted shelves, under-sofa storage, and multifunctional furniture like ottomans with compartments maximize space.
Read More Also: Why Are Mushrooms Growing in My Lawn? Causes, Fixes, and Pro Tips for a Healthier Yard
Conclusion
furniture layout ideas Narrow living rooms, with their unique spatial challenges, offer a canvas for creative design solutions. By applying principles like zoning, scale, and flow, homeowners can craft functional, stylish spaces that defy constraints. From historical parlors to modern minimalist retreats, the evolution of narrow room design reflects a blend of tradition and innovation. Current trends emphasize modularity, sustainability, and technology, while future directions point to even greater adaptability. Whether you’re a minimalist seeking simplicity or a host craving a social hub, these furniture layout ideas—backed by practical tips and expert insights—empower you to transform your narrow living room into a space that’s both beautiful and functional.